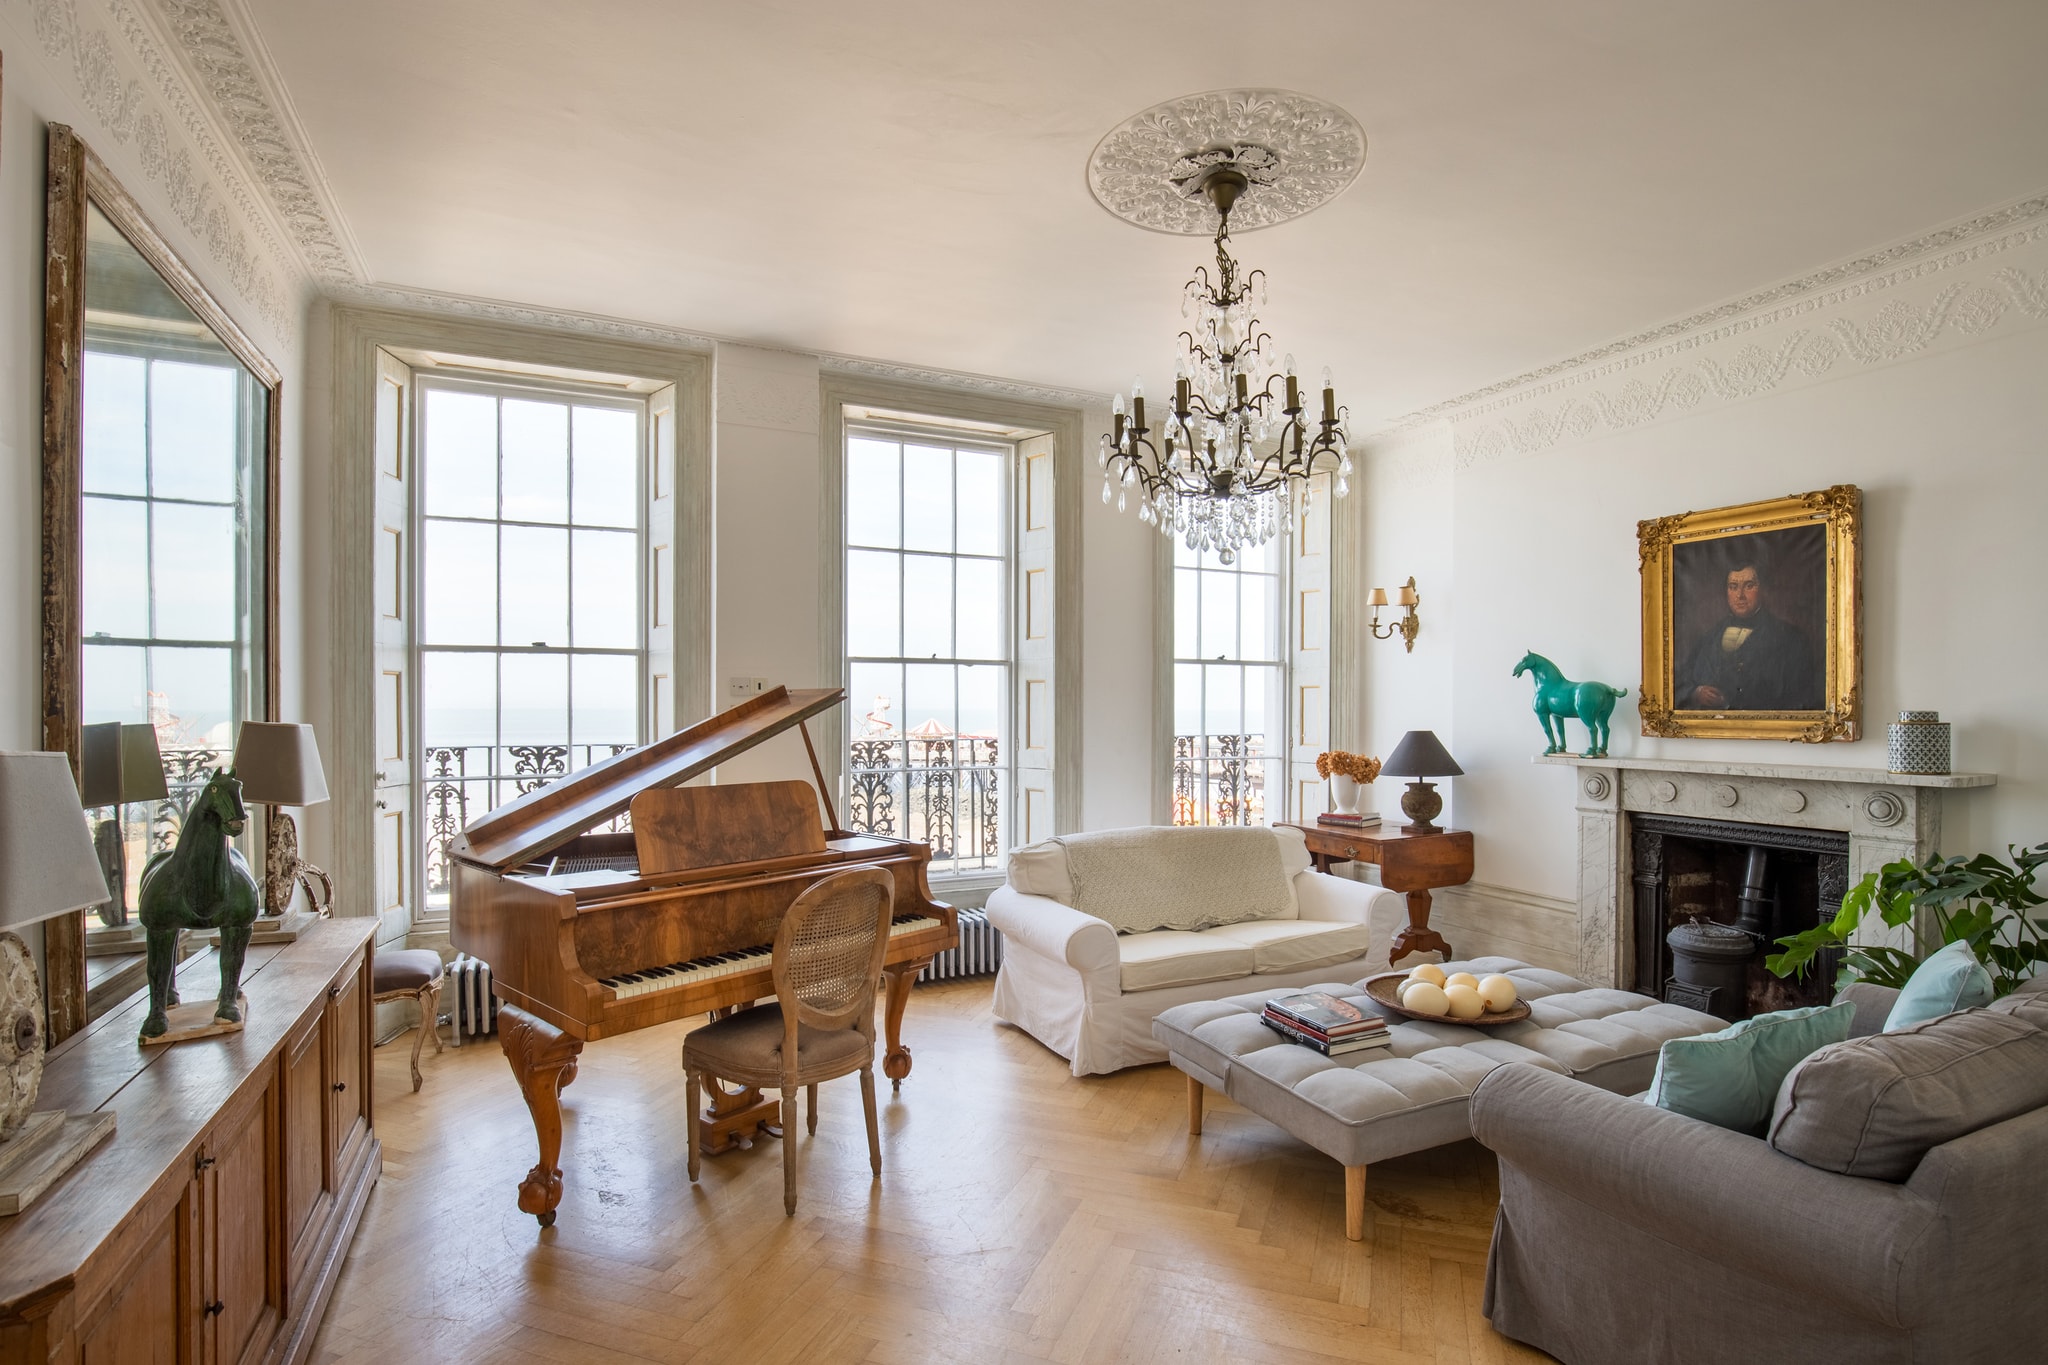
A soulful yet palatial Grade II listed home on Herne Bay’s seafront, built in the Regency-style and spanning five floors, with seven bedrooms, three bathrooms, a garden and far-reaching sea views
St. George’s Terrace, Herne Bay, 7 Bed. House
£925,000
Contact


THE LEGAL BIT
While we strive to create true-to-life photographs, floor plans and descriptions, our marketing material is only a guide. Purchasers should always visit in person, ask relevant questions and triple-check details. Brickworks takes our duty of care incredibly seriously and takes all reasonable steps to ensure all presented information is correct. However, we sometimes rely on the accuracy of the information provided to us by the seller and others. Also, please note that we often round up/down total floor plan measurements and/or use approximate distances.
BRICKWORKS SAYS
Set across five floors, this Grade II Victorian seafront terrace is grand without the grandiose: high ceilings, fireplaces and ornate cornicing provide the period drama, yet the atmosphere remains warm and soulful. Seven bedrooms mean there’s room for a full house at Christmas or friends staying for the weekend, with ample space to retreat to when you fancy some peace.
The principle bedrooms are lovely and light, with high ceilings and large windows. While a study, cellar space, built-in storage and a WC on almost every floor take care of the practicalities. The basement, with its own entrance, adds another layer of possibility — guest space, workrooms, teenage hideaway or something yet to be imagined. Outside, the south-facing garden is compact but thoughtfully designed. And, to the front, expansive sea views give the horizon a permanent presence.
The house is perfectly placed for Herne Bay life, set just one road back from Central Parade. The seafront is quite literally on the doorstep, with the town centre and station within easy reach. London is commutable, while Kent's coastal and countryside draws are easy to get to from here by rail or road.
THE OWNERS SAY
St George's Terrace has been our home for almost 15 years. Living right by the seaside in such a gorgeous house has been incredible for our family. If we had to pick a highlight it would be the front row seats to life and nature from our balcony. Watching the sunsets over the sea every evening with a drink, and the biannual firework displays at New Year's Eve and in August after the musical festivals — they're magnificent and we have an ideal spot to watch it all unfold.
POINTS TO CONSIDER
Energy Performance Certificate (EPC):
Current Energy Rating D. Potential Energy Rating C.
Council Tax:
Band F in the district of Canterbury.
£2,597 in 2026/27.
Utilities:
Current monthly costs are approx:
Electricity £70
Gas £130
Water £50
These figures naturally change seasonally.
Getting around:
Herne Bay station is 10 minutes away on foot, with regular trains to London St Pancras that take around 1 hour 25 minutes. Canterbury, Whitstable and the wider Kent coast are all within easy reach by rail from here too.
Schools:
There are several primary schools within easy reach, including Herne Bay Infant School, Herne Bay Junior School and Hampton Primary School, making the school run pleasingly local. Secondary options include Herne Bay High School, which is close by, and Kent’s grammar schools — although access to these depends on passing the Kent Test (11+). There are also three reputable private schools within 20 minutes; The King's School, St Edmund's School and Kent College.
Onward plans:
The owner is selling chain-free.
Anything else:
St George's Terrace is one of the oldest surviving residential rows in Herne Bay. It was built in the 1820s by builder George Neame on land belonging to Sir Herne Oxendon, forming part of his estate, Underdown Farm. George Burge - the original contractor for Herne Bay Pier - lived on the terrace in the 1850s.
There’s the potential to create a parking space to the back of the house, subject to planning.

